- Don’t miss your chance to experience Discovery Summit Europe at our best available rate! Early bird registration through 31 Oct.
- Graph Builder Toolbar streamlines interactive graphing. Creates shortcuts on Report and GraphBuilder Helpers toolbars. Download and install the extension.
- JMP will suspend normal business operations for our Rest and Recharge Day on Friday, October 2, 2026.
Regular business hours will resume on Monday, October 5, 2026.
- Subscribe to RSS Feed
- Mark Topic as New
- Mark Topic as Read
- Float this Topic for Current User
- Bookmark
- Subscribe
- Mute
- Printer Friendly Page
Discussions
Solve problems, and share tips and tricks with other JMP users.- User Community
- :
- Discussions
- :
- Re: Gage R&R - What to set part as?

- Mark as New
- Bookmark
- Subscribe
- Mute
- Subscribe to RSS Feed
- Get Direct Link
- Report Inappropriate Content
Gage R&R - What to set part as?
Hello!
So in our process we have a unique method for measuring a quality metric on our product. This method requires technician handling of the product to create sample stacks. We have been doing some investigations into gage accuracy, and we had a hypothesis that that sample stack creation was causing variance in the measurements.
So, for this experiment we took the same part and had 3 Technicians prep 10 ("A"-"J") sample stacks from this singular part. Each of these stacks got measured at 7 location along the length of the part.
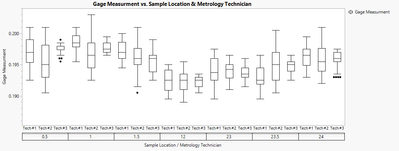
But, I am a bit confused with when doing the gage R&R, what would be considered the part in this scenario? This is a bit different then a standard gage R&R.
Or, is a gage R&R the correct analysis to determine the error introduced into the process by technician handling?


- Mark as New
- Bookmark
- Subscribe
- Mute
- Subscribe to RSS Feed
- Get Direct Link
- Report Inappropriate Content
Re: Gage R&R - What to set part as?
Here are my thoughts. Don't get lost in the specific tool per se. First gage accuracy can only be assessed through measurement of reference standards (e.g., NIST, CSA, TUV, BSI). I think your question is more likely about the entire measurement process and perhaps precision of the instrument. The hypothesis you state is the sample stack creation was contributing to variation (although you don't explain why). This is not the instrument, but the measurement process. What is that the technicians are doing differently? How did you arrive at the number 10 for your study? How were those 10 selected? What sources of sample (stack) variation will be represented in those 10 samples? Same questions for the 7 measures within stack. Why 7? Are these going to measured systematically or randomly? Same questions for technician. Why 3?
My recommendation is to treat this as a component of variation study. The components you want included in your study are technician, stack-to-stack, within stack. Your study does not appear to have the same technician measuring the same location on the same stack (measurement repeatability), but you could easily add that component. The study could be nested, systematic or crossed.

- Mark as New
- Bookmark
- Subscribe
- Mute
- Subscribe to RSS Feed
- Get Direct Link
- Report Inappropriate Content
Re: Gage R&R - What to set part as?
In a Gage R&R stdy it is assumed that all operators measure the same parts, variation between parts "product variation" is caused by the production process. Do you expect systematic variation among the locations because of a different process impact? Or is the variation between locations random i.e. coming from the same process impact?
Recommended Articles
- © 2026 JMP Statistical Discovery LLC. All Rights Reserved.
- Terms of Use
- Privacy Statement
- Contact Us